

Design & Price Your Own Online

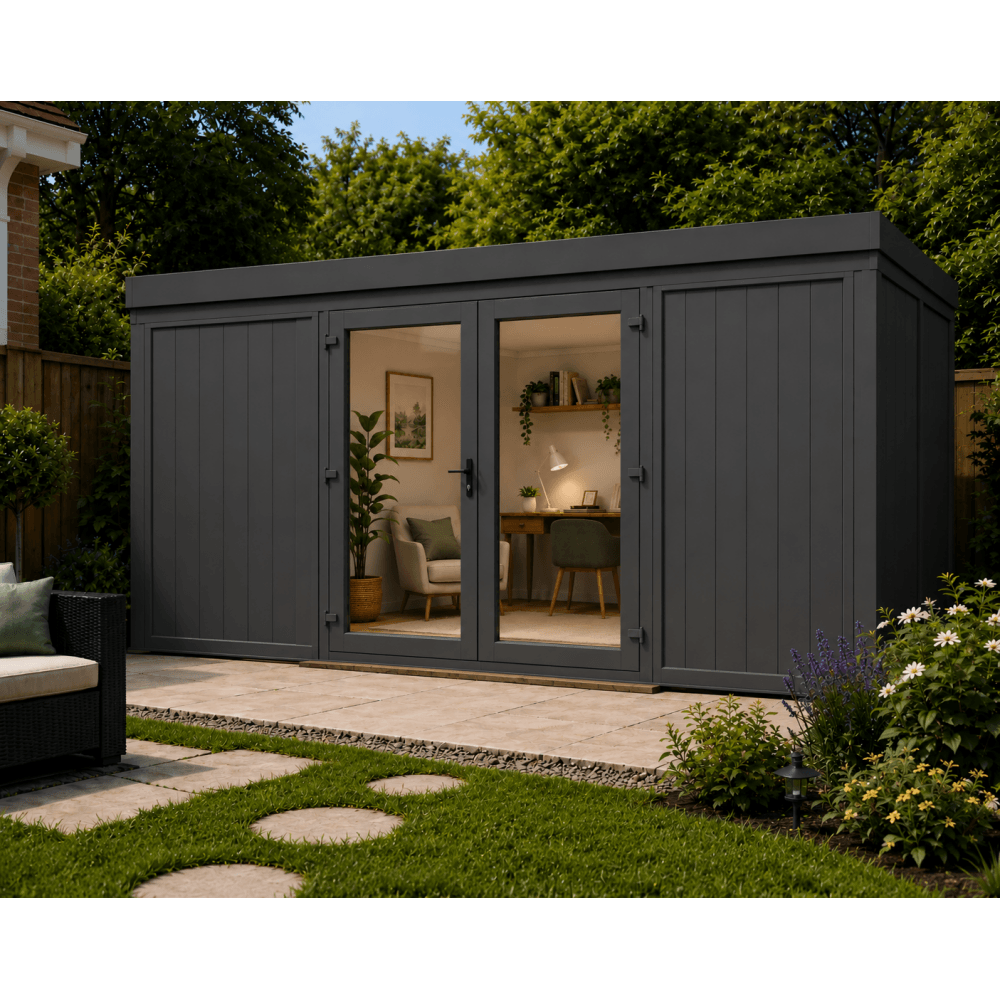
ATT Fabrications Composite Garden Building 3625mm x 3040mm

Code: HGB008
  • From £6,795.00 (inc. VAT)
  • FREE Delivery
Stocked Item   |   Usually delivered within 5-15 working days
Loading...
Personalisation
ORDER BY PHONE: 01388 817 683

Our Garden Buildings are an affordable way to create extra room. Sometimes moving is not an option, or you have no spare rooms available but just need a little more space. They can be built for multiple uses including and not limited to a Home Office, Play Room, Gym, ‘Man Cave’ or ‘She Shed’, Library, Music Room, Pool Room, Gin Bar, Sun Room, Yoga Room, Gaming Room, TV Cinema Room, Salon and of course general family outdoor living!

Our stylish Garden Buildings will give a certain ‘wow’ factor to your garden and enhance any open space. Unlike timber-clad buildings, our buildings offer a virtually maintenance-free option, which includes our standard doors and windows.

Our Garden Buildings are available in a range of standard sizes and configurations. 

Erecting the building couldn’t be easier with our modular, fit and slide connectors that allow a speedy build, together with our pre covered and insulated roof, for ease of install, all without the need for silicone.

The buildings come with reinforced uPVC profiles as standard that create the main wall structure. These encapsulate the windows and doors for ease of fitting. 

The buildings as standard come with anthracite grey uPVC frames and contrasting grained wood effect panels.

Our Garden Buildings are especially robust, even in the most extreme weather conditions.  The walls have excellent wind, hail and impact resistance.  Even after years of service, it never needs painting or treating.

Our building floors are manufactured using SIP Panels (Structurally Insulated Panels) as used in modern new build homes.  The panels are made up of Oriented Strand Board (OSB) to both external faces, with insulation sandwiched between them to form a very strong, ridged and pre-insulated floor panel.

The roof is made of powder coated steel inside and out with an insulating polyurethane core.

Please see our Product FAQ for further information.

Please note, images are for illustration purposes only.

Kit comprises of:

  • Waterproof membrane for the base.
  • Adjustable levelling pads for the base to allow for any slight discrepancies in the base to be corrected.
  • SIP panels and structural timbers for the base.
  • uPVC base cill incorporating pre-fitted wall panel base connectors.
  • Prebuilt wall panels and full height pre-glazed windows (Optional).
  • Door Frame with ‘lift off’ hinges and pre-glazed sashes.
  • Aluminium sliding wall and door connectors with uPVC covers.
  • Aluminium corner posts with uPVC covers.
  • uPVC clad lintel, ring beam and side wedges.
  • Insulated roof panel and trims.
  • Fittings kit.


All of the above is supplied pre-cut ready to install.  Provided a suitable base is in place a competent DIY’er with an assistant should be able to erect the building in under a day.

Other styles available. Please email gardenbuildings@attfabrications.co.uk for more information.


• Colour-matched UPVC doors at 1145mm W x 2015mm H complete with;

o Steel reinforced profiles 

o Adjustable hinges.

o Security Multi-point locking system.

o Internally beaded for improved security.

o 28mm Double Glazed Toughened Safety glass to BSEN1279 & BSEN12150

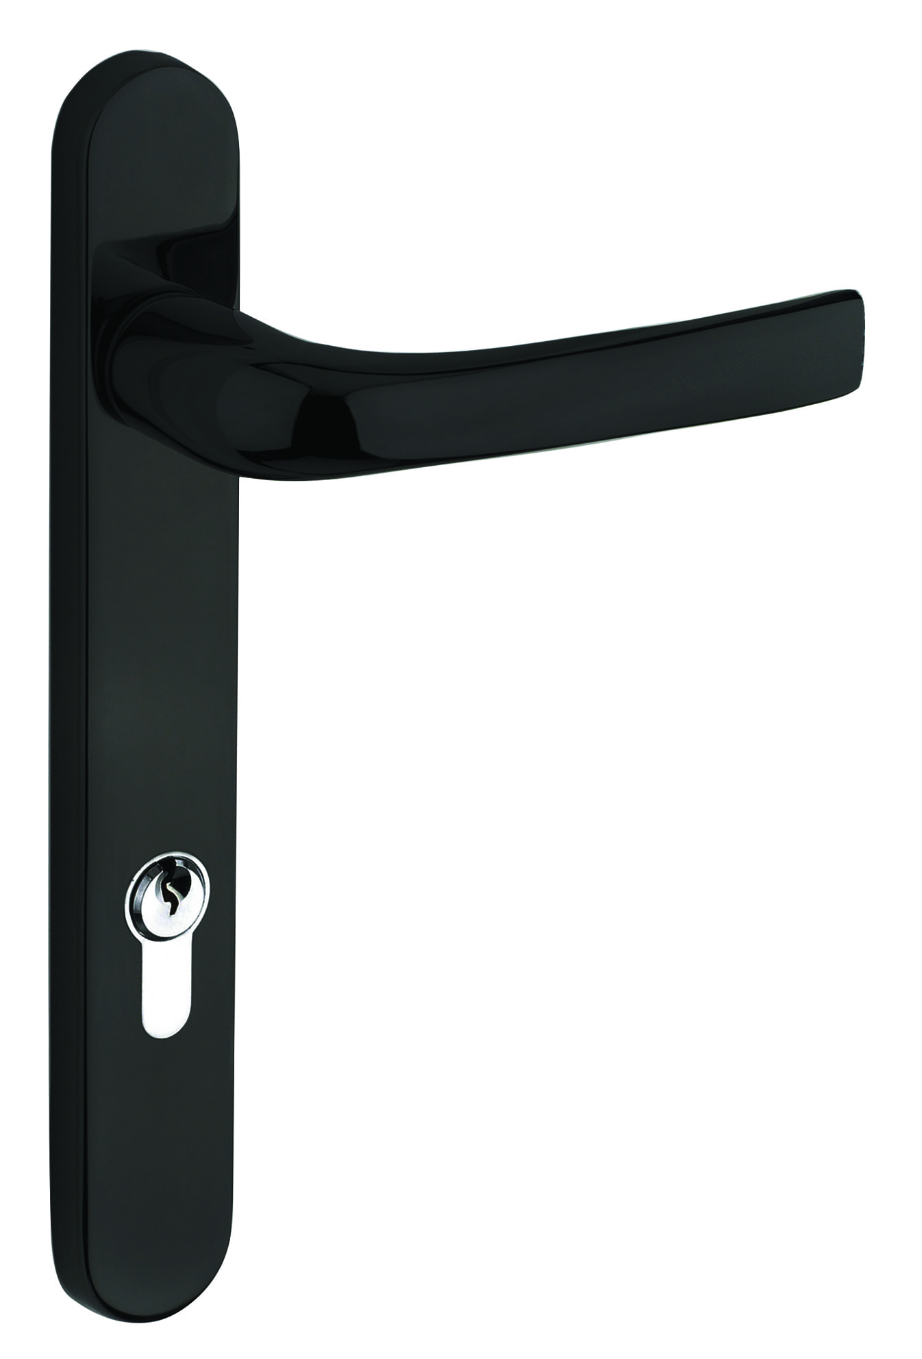
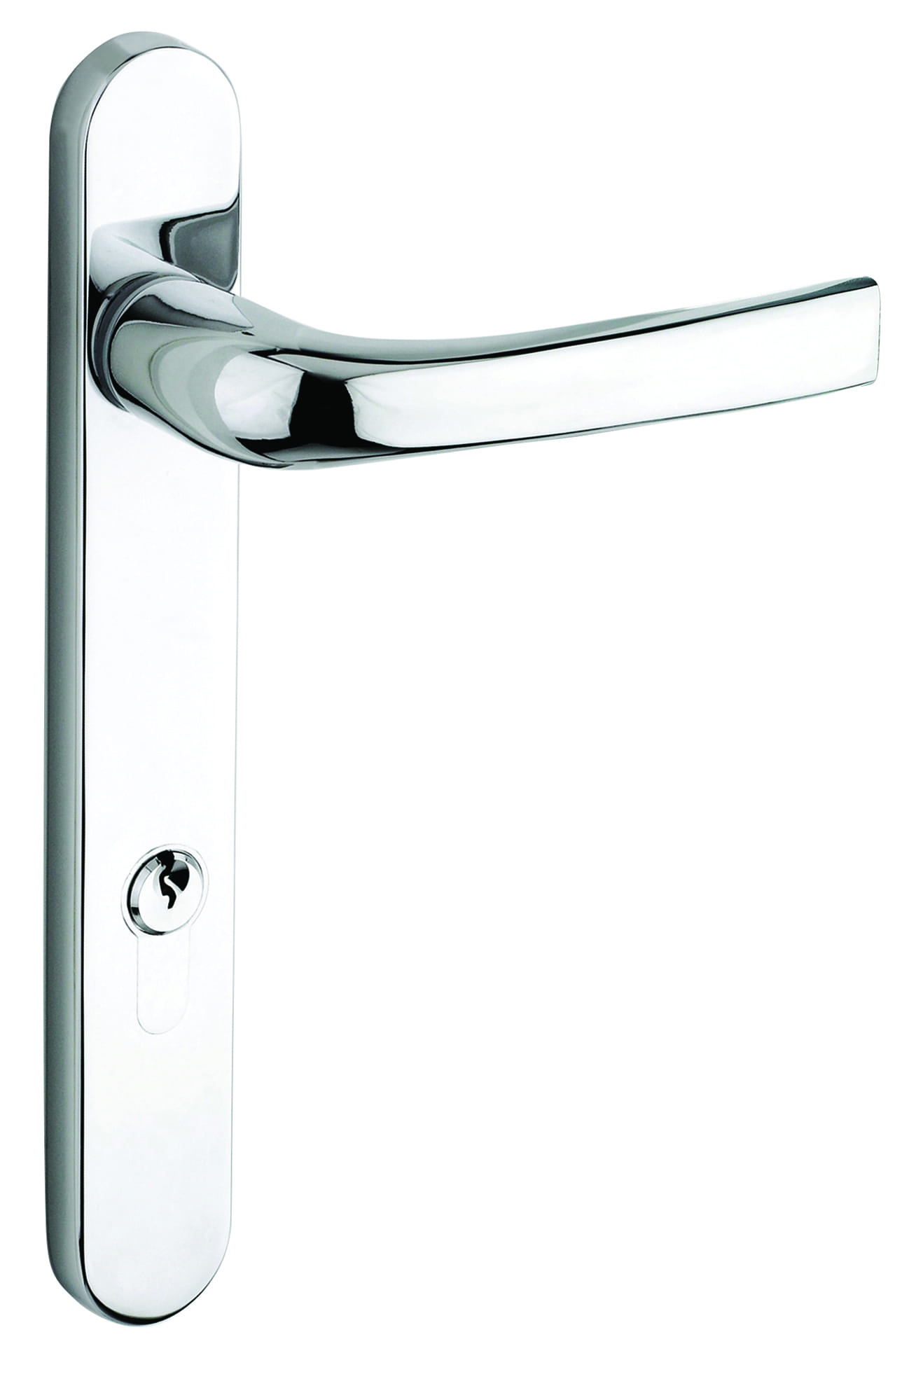
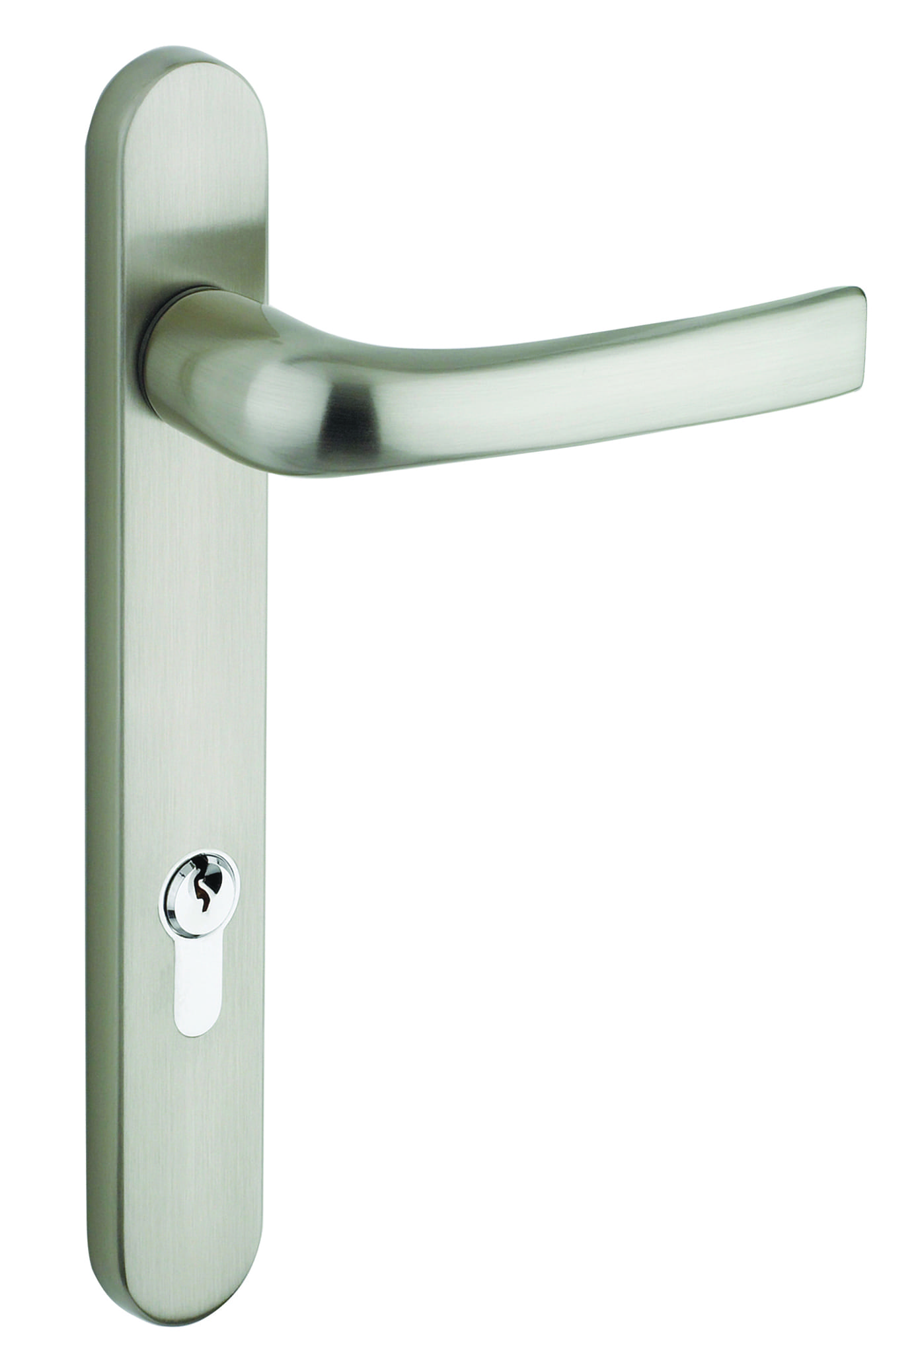
o Supplied complete with handle, cill and trickle vents. 

o Peace of mind that not only are the Buildings manufactured by us, but so are the windows and doors.

• Internal building height;

o Front – 2190mm, Back – 2040mm.

• External building height;

o Front – 2395mm, Back – 2245mm.

NOTE: These are nominal sizes and do not include anything required under the base and can vary with manufacturing tolerances.

• Overall External widths and depths are nominal external wall sizes. The uPVC cill supplied is approximately 80mm larger so overhangs the SIP base supplied by 80mm all around the perimeter.

• The uPVC walls frames are 70mm.

• The Panels within these frames are 28mm thick insulated panels.

• The roof is insulated PU Plastisol steel panels

• Supplied with full installation instructions for both the building and the doors.

• Components Tested and Comply to BSEN1279, BSEN12150.

• 10-Year product guarantee against warping, cracking & discolouration – terms apply.

• Manufactured by us in the UK (including the doors and windows).

• FREE UK Mainland Delivery by our 2-person delivery teams.

 
Contact us with any questions you have about this product

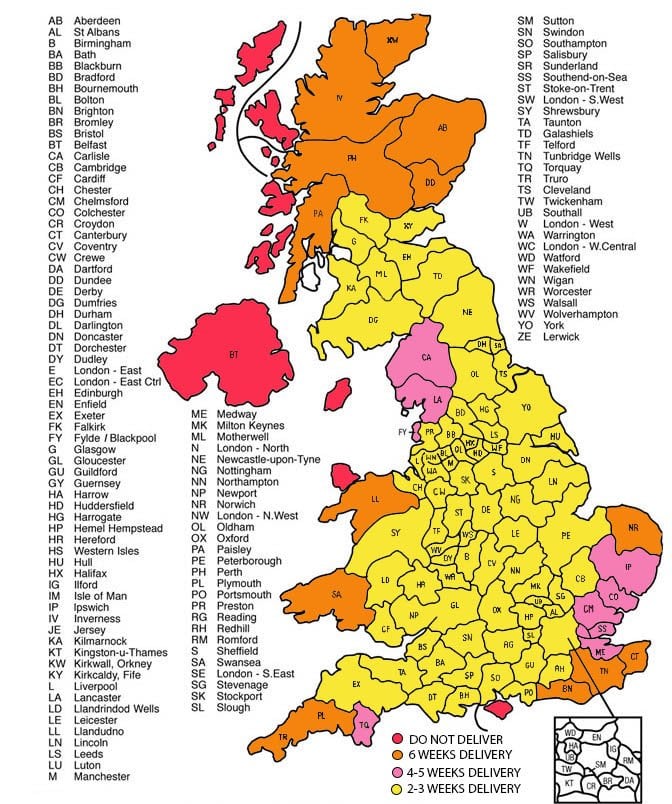
Please see our full delivery terms and conditions page (link below) for our delivery terms and conditions.

Delivery is to any mainland UK address using our Home Delivery Team.  Unlike a normal 'courier' our Delivery Team will contact you by phone to arrange a suitable delivery date.  The day before the delivery where possible the driver will be in touch to give a better indication on the time of your delivery.  The two person Delivery Team will also deliver the product to the location / room of your choice.

If in the unlikely event there are any damages or shortages to your delivery, please in the first instance call or email us within 48 hours to report this.  Please also take photos of the delivery if possible. 

For full delivery and returns terms and conditions please click here
We accept payment by most forms of Credit and Debit Card either via our website or over the phone (01388 817683).

Payment  can also be made by PayPal or Bacs Bank Transfer. 

For our full policy, please click here